Building Configuration
B1 + G + L1–L9 + Roof
1 Basement + 10 Above-Ground Storeys | 9 Single-Family 3-Bedroom Apartments (1 Per Floor)
Owner-Confirmed Plot
50'-0" × 72'-0" (5.00 K)
3,600.00 sq ft (334.45 sq m) | 41'-6" × 51'-0" (2,116.50 sq ft) R3 Superstructure Envelope
True Permeable Natural Soil
35.01% (1,260.50 sq ft)
100% Undisturbed Natural Soil with Zero Basement Below (Nearly 2× the 18.75% Statutory Minimum)
Net-Metered Solar & Agro-Roof
10.45 kWp + 391.5 sf Beds
19 × 550 Wp Bifacial Solar PV (~13,190 kWh/yr) + 3 Raised Organic Rooftop Planter Beds
Exterior Architectural Perspectives (Revision R3 — 50'-0" × 72'-0" Plot)
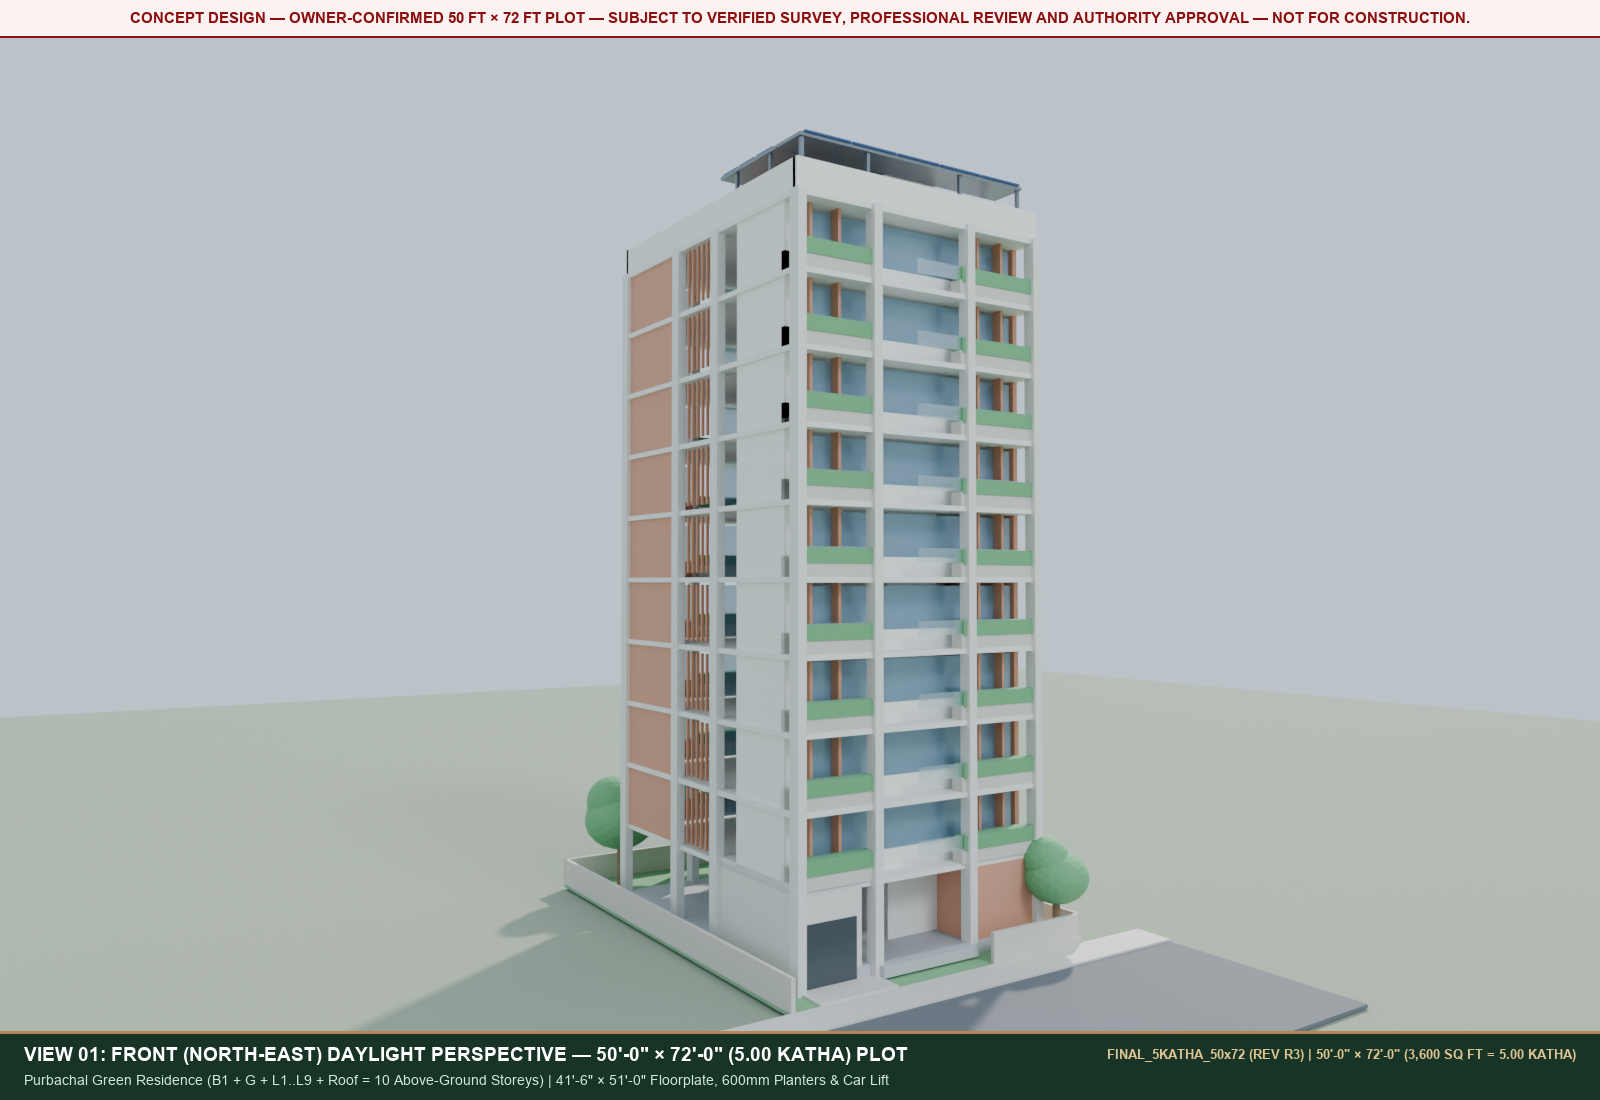
01 — Front (North-East) Daylight Perspective: Cascading 600mm Balcony Planters, Terracotta Solar Fins & Ground Arrival
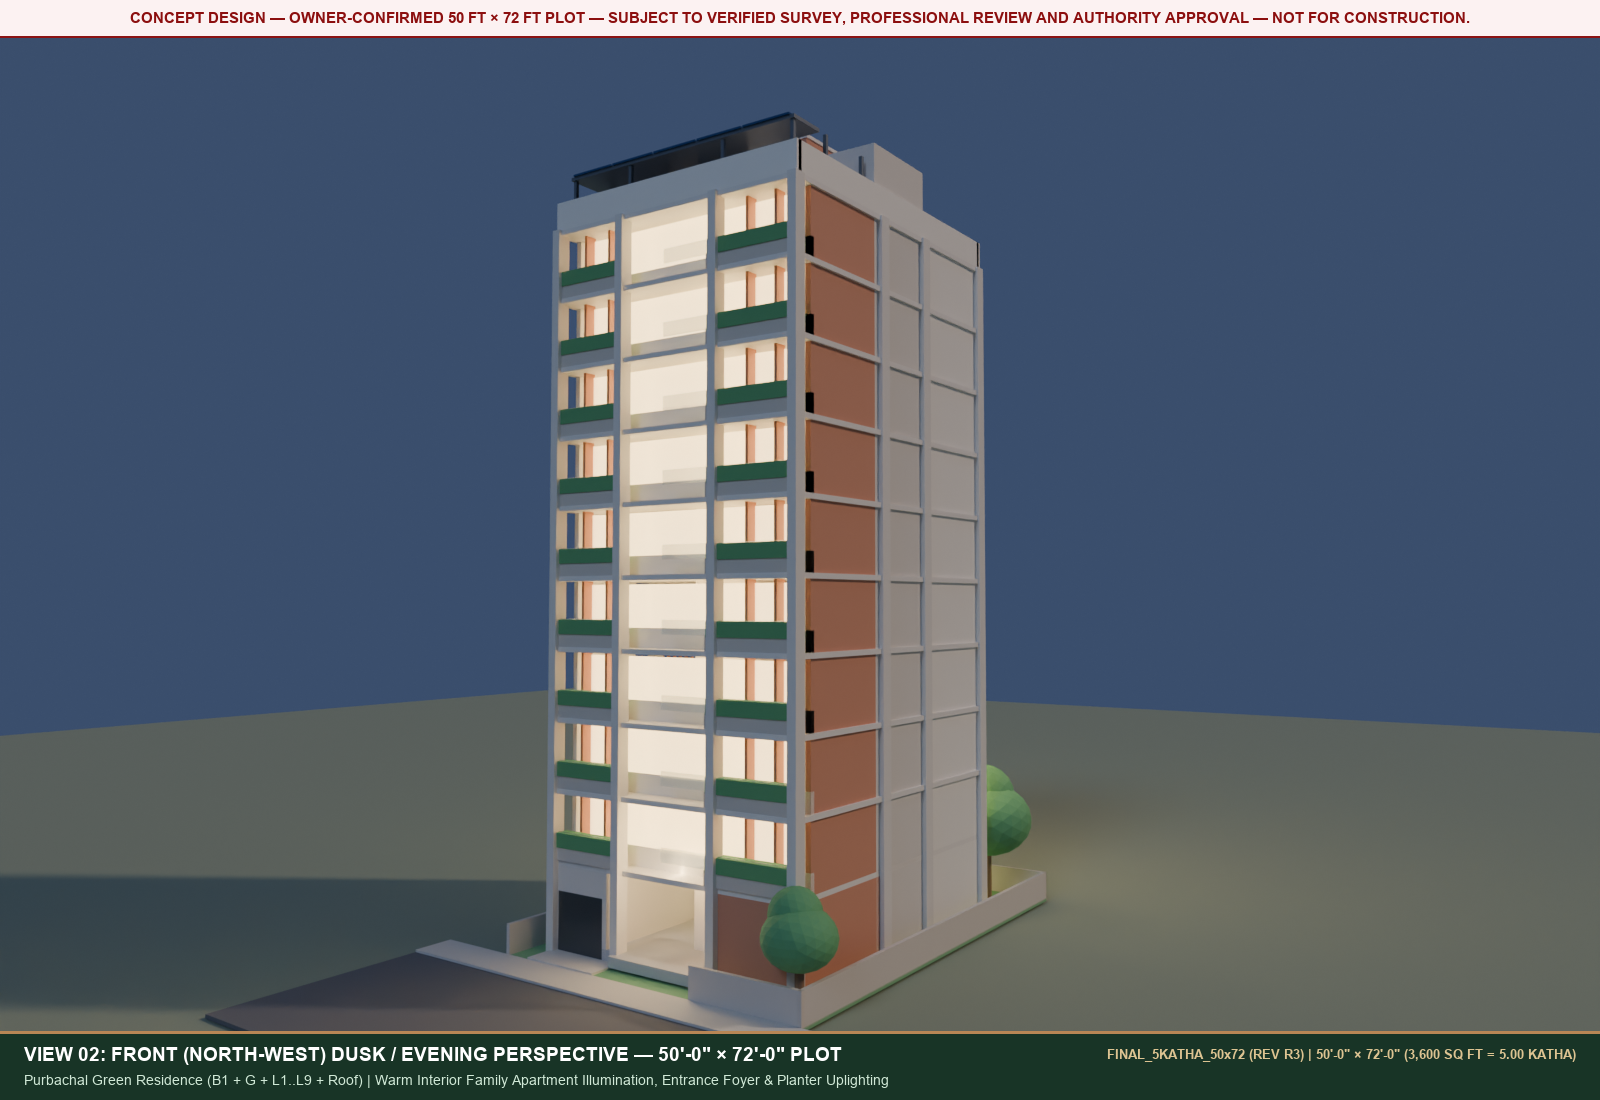
02 — Front (North-West) Evening Perspective: Warm Family Apartment Illumination & Landscaped Street Edge
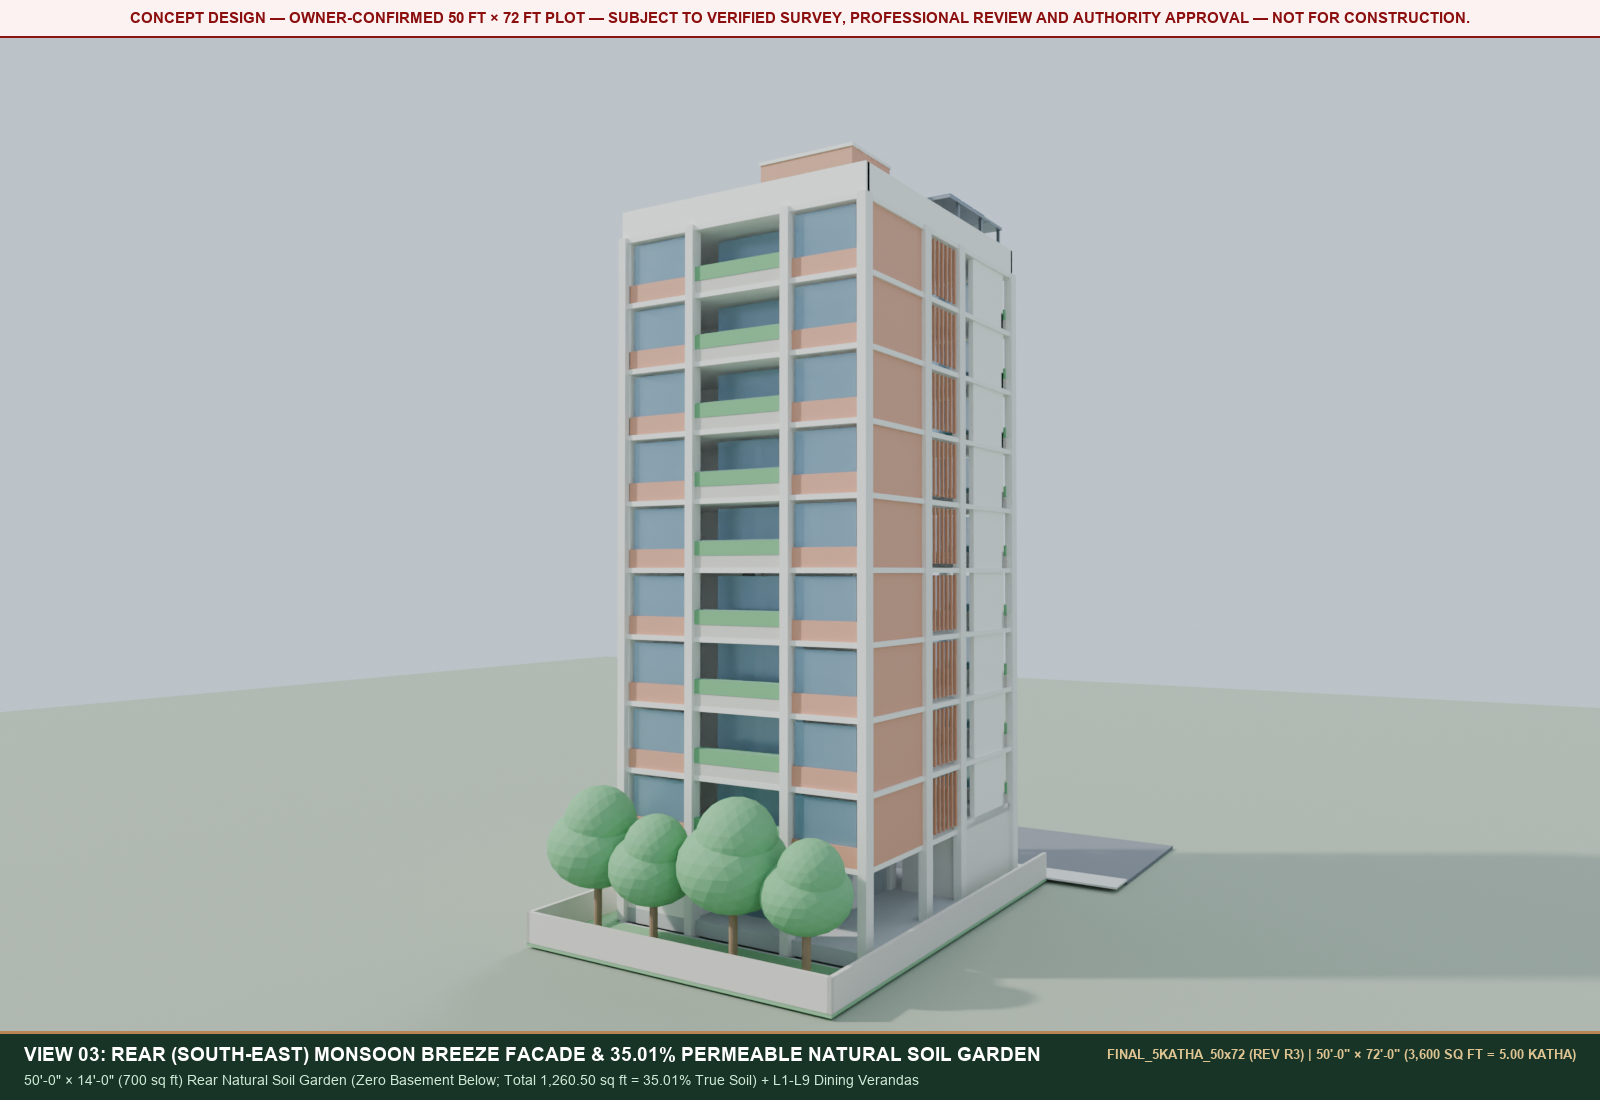
03 — Rear (South-East) Monsoon Breeze Facade: 50'-0" × 14'-0" (700 sq ft) Deep Natural Soil Garden & South Verandas
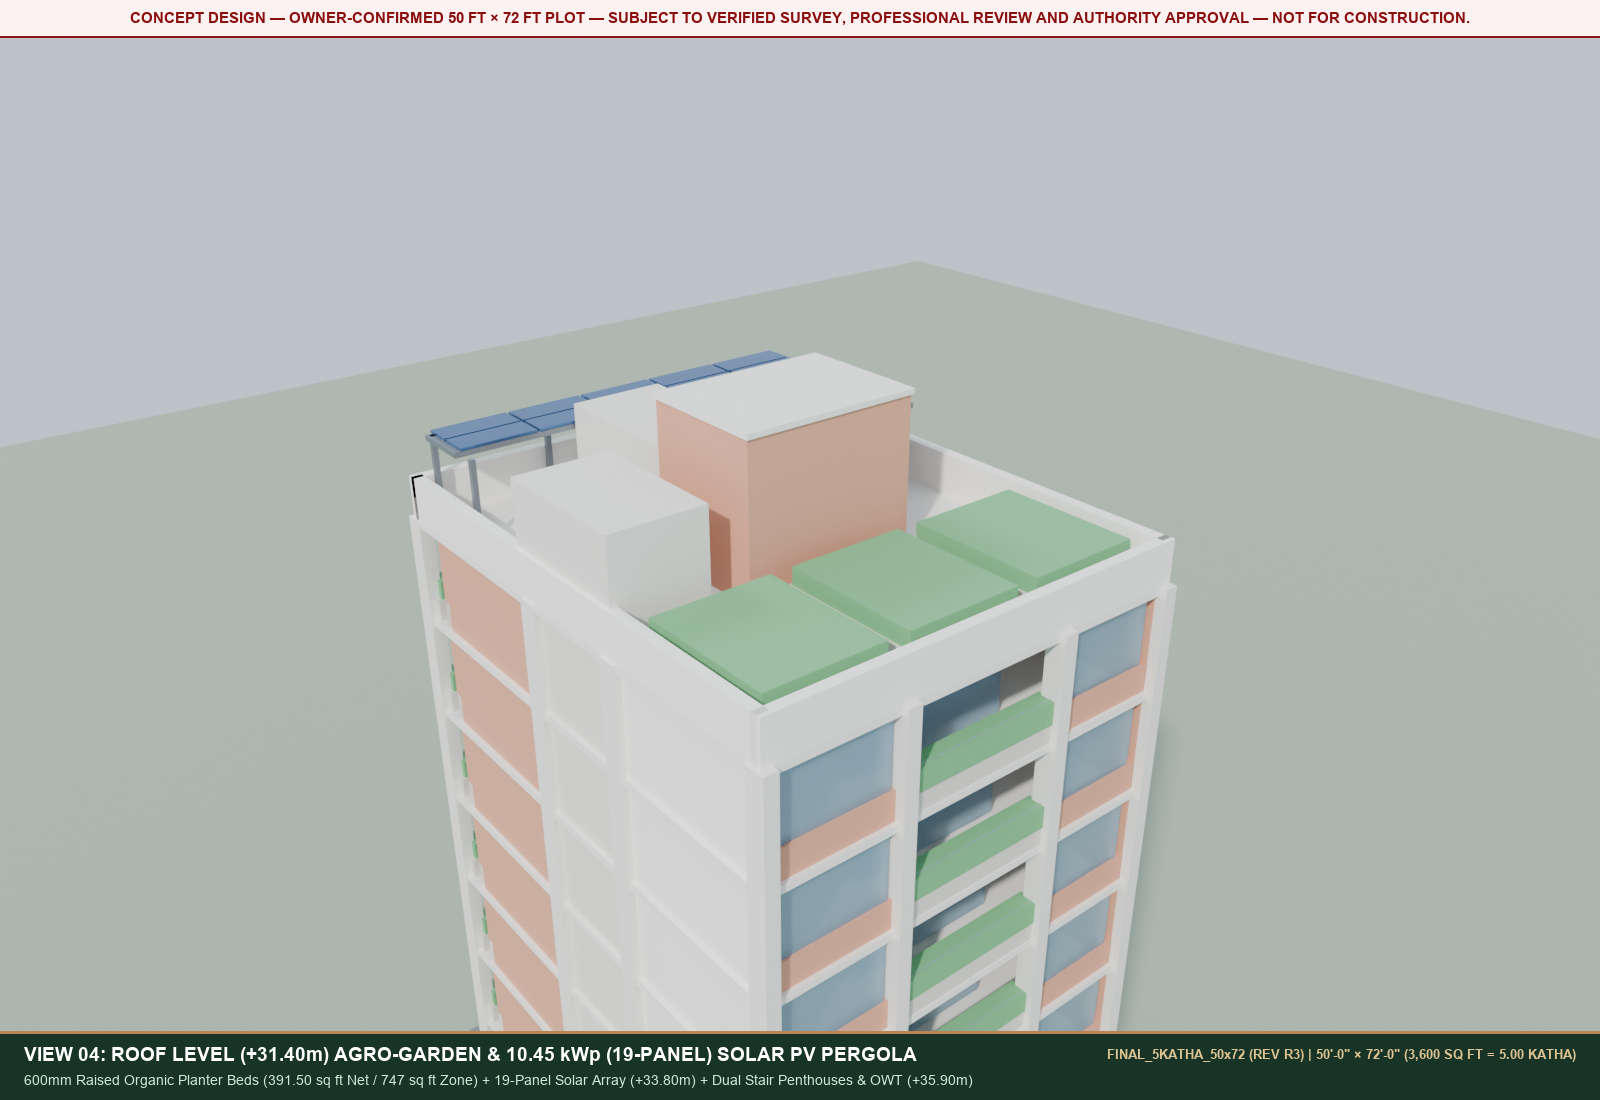
04 — Rooftop (+31.40m) Community Agro-Garden (391.50 sq ft Net Raised Beds) & 10.45 kWp (19-Panel) Solar PV Pergola
Sustainable Architecture & Engineering Highlights
Single-Family Full-Floor Privacy (L1–L9)
Each upper storey houses a single three-bedroom family residence (1,684.50 sq ft unit gross / 1,277.02 sq ft net internal carpet) with four-sided daylight, cross-ventilation, and acoustic separation from the lift and stair core.
Passive Monsoon Cross-Ventilation & Shading
South-facing family dining verandas capture prevailing summer breezes over the 700 sq ft rear natural soil garden, while deep overhangs and vertical terracotta fins shield East/West glazing.
Integrated Water & Renewable Energy Loop
196.63 sq m rooftop rainwater harvesting feeds a 15,000 L storage cistern and groundwater recharge pit; basement aerobic STP graywater irrigates the 612 sq ft balcony planters and 391.50 sq ft rooftop agro-beds.